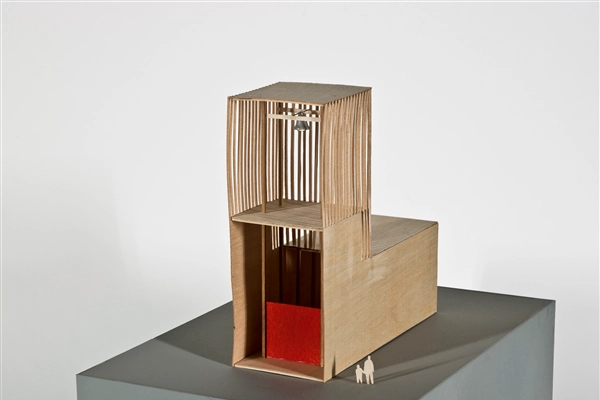
Unplaced design for the Canberra Parliament Building Competition, 1979 (unrealised)
Architect: Webster, Robin, OBE RSA · b. 1939Architect: Spence, Michael Robin · 1938-2017

Webster and Spence both enjoyed their own practise but worked collaboratively to enter Competitions, as here for the new Parliamentary Building in Canberra.
"The 1979 competition for the design of Australia‘s new Parliament House followed
decades of political consternation on the character and site of what was to become,
arguably, the most symbolically important building in Australia. A project of this
scale was rare and the competition was much anticipated by the architectural
community before its announcement in April. At the close of the first stage of the
competition 329 entries had been received with 131 from international architects.1 The
number of overseas entrants was encouraging given the competition restriction that
entrants must be registered as an architect within Australia by the date of submission
and pointed to the international interest in the project.2 At the end of the first stage 10
prize winners were announced from which five were selected to prepare a submission
for the second stage. On 26 June 1980 Mitchell/Giurgola and Thorp were announced
as the winning architects.
In reviewing the architectural competition one needs to understand the historic
background to the decision regarding symbolism and location of a permanent
parliament house. A home for federal parliament was integral to the establishment of
the national capital at Canberra in 1911 and became a perennial topic for
consideration by governments since the ill-advised decision to construct a provisional
Parliament House in 1923." (Andrew Hutson, "Square Peg in a Square Hole, Australia's Parliament House" a paper presented as a lecture in the Senate Occasional Lecture Series at Parliament House, Canberra, on 17 September 2010.
https://www.aph.gov.au/binaries/senate/pubs/pops/pop55/c05.pdf)
Amongst the key aspects of the design brief accompanying the public competition launched in 1979 were the following;
"Parliament House must be more than a functional building. It should become a major national symbol, in the way that the spires of Westminster or Washington's Capitol dome have become known to people all over the world. Strength and originality of image will determine the extent to which the building becomes associated in people's minds with national politics....It is important that the building reflect the significance of the national Parliament and Executive Government in the Australian political and social context. The extent to which the building asserts this significance is related to questions of scale and monumentality. Careful consideration should be given to the implications of the scale and monumentality of the design...
The building and site treatment should respond to those qualities of environment which are uniquely Australian - climate, landscape, vegetation and quality of light....The philosophy which the building expresses, and its popular success, will depend in part on the extent to which public access and involvement is encouraged by the design. Parliament House should not appear remote and inaccessible. Access to both the site and the building should be facilitated. Within the building, connotations of a 'people's Parliament' and 'open government' will be established if people can penetrate the building and observe its operation." (https://www.aph.gov.au/25th_Anniversary_Chronology/The_design_competition)
Webster and Spence's first stage entry wasn't placed and the final contract was awarded to the New York-based Mitchell/Giurgola and Thorp.
Additional details
-
Object data
Date 1979 Accession 2022.0036 Type Model, architectural Mixed media Materials Support constructed
Case perspex
Medium Plastic
Medium PaintDimensions Approximate maximum height of the actual model
2.5cm
Approximate maximum width of the actual model
29cm
Approximate maximum depth of the actual model
29cm
Height of the perspex case covering the model
20cm
Width of the perspex case covering the model
43.7cm
Depth of the perspex case covering the model
31.5cmAcquisition Gift Webster, Robin, OBE RSA (November 17th, 2022) -
Exhibitions
No exhibition data for this record.
Related work